Projects
Gardens We've Created.
A selection of completed transformations — each a brief, a design and a finished garden.
Full Design & Landscaping
Contemporary Family Garden
Harpenden, Hertfordshire
The Brief
A young family with an awkward sloping lawn wanted a garden that worked for children, entertaining and a love of planting — without feeling like a compromise.
The Design
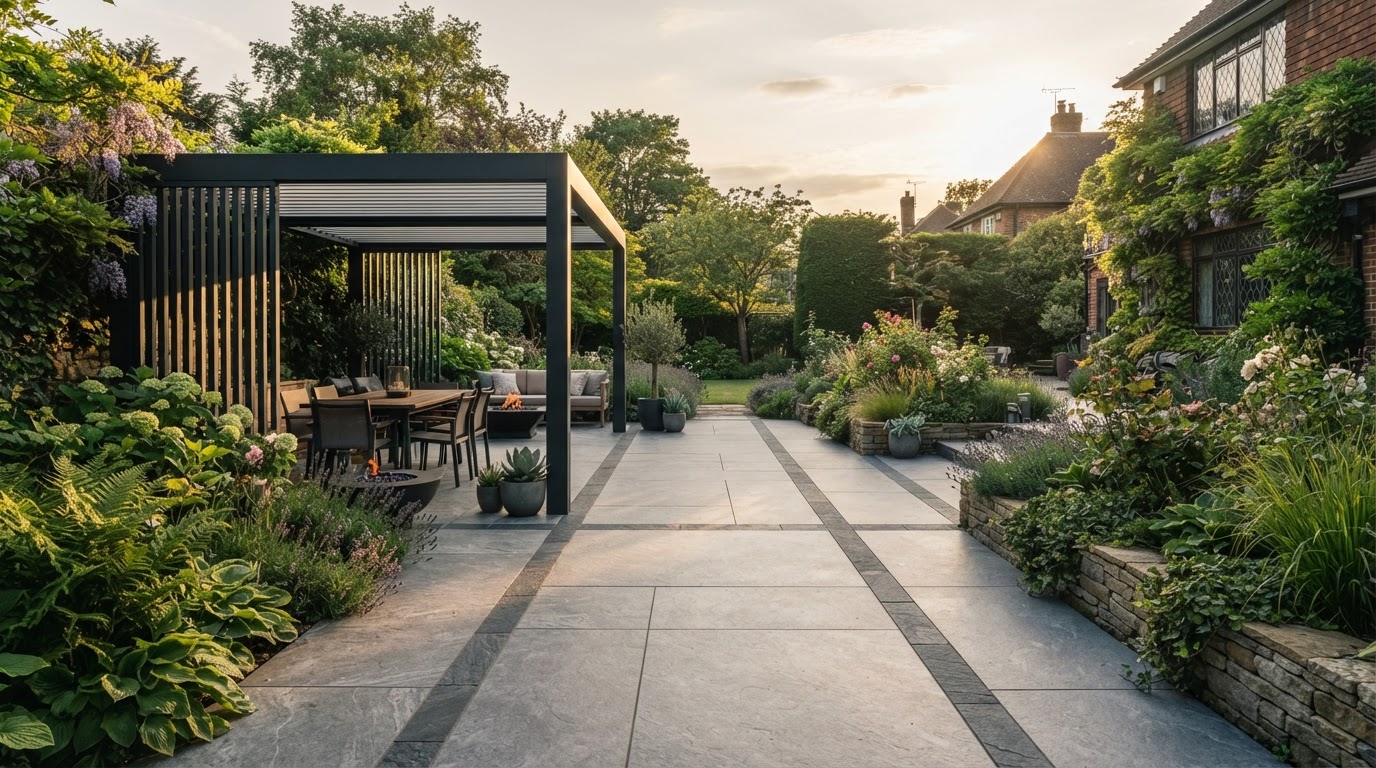
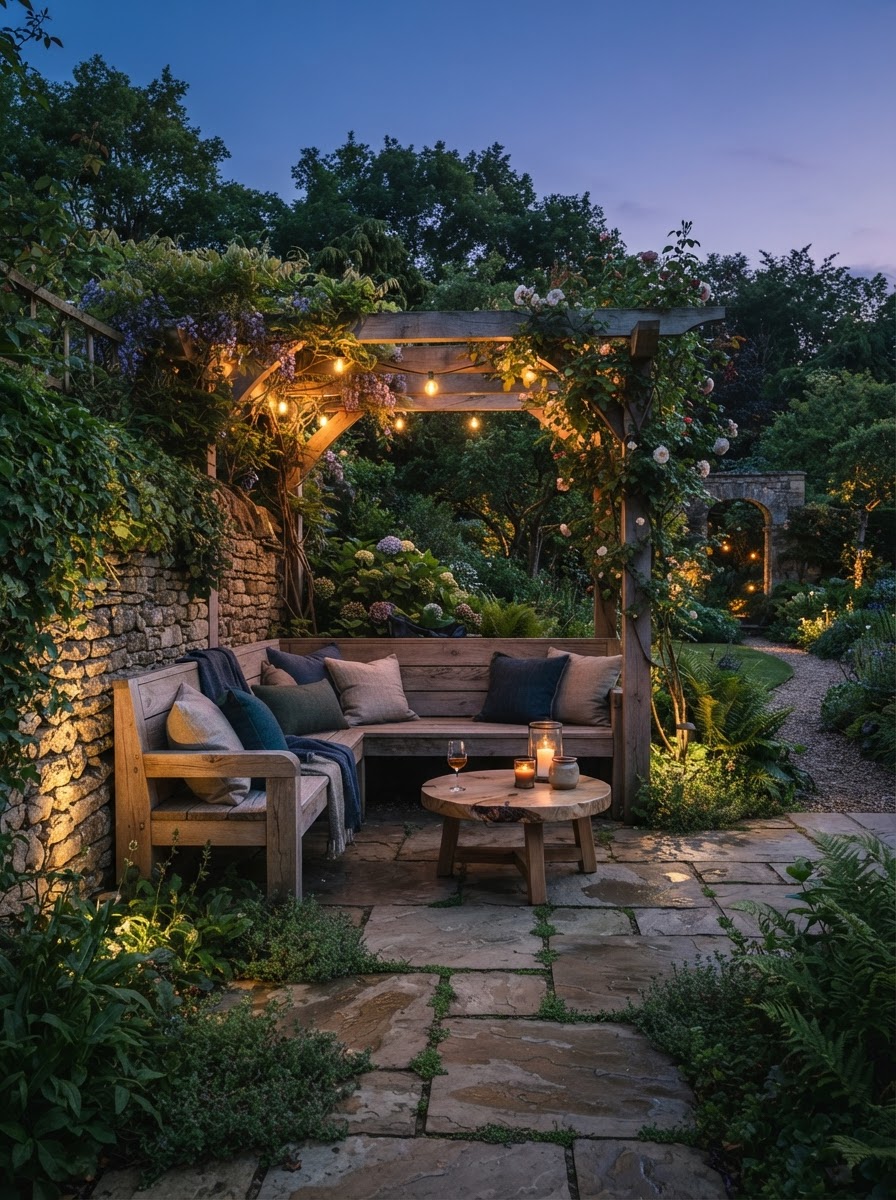
We terraced the slope into two clear levels: an upper terrace for dining and a lower lawn for play. Crisp porcelain paving and a low oak pergola frame the seating, while deep borders soften the edges.
The Result
A garden that holds together as one space but lets different parts of family life happen at once — open enough to run, intimate enough to sit out in the evening.
Gallery — swipe to explore →
Outdoor Living
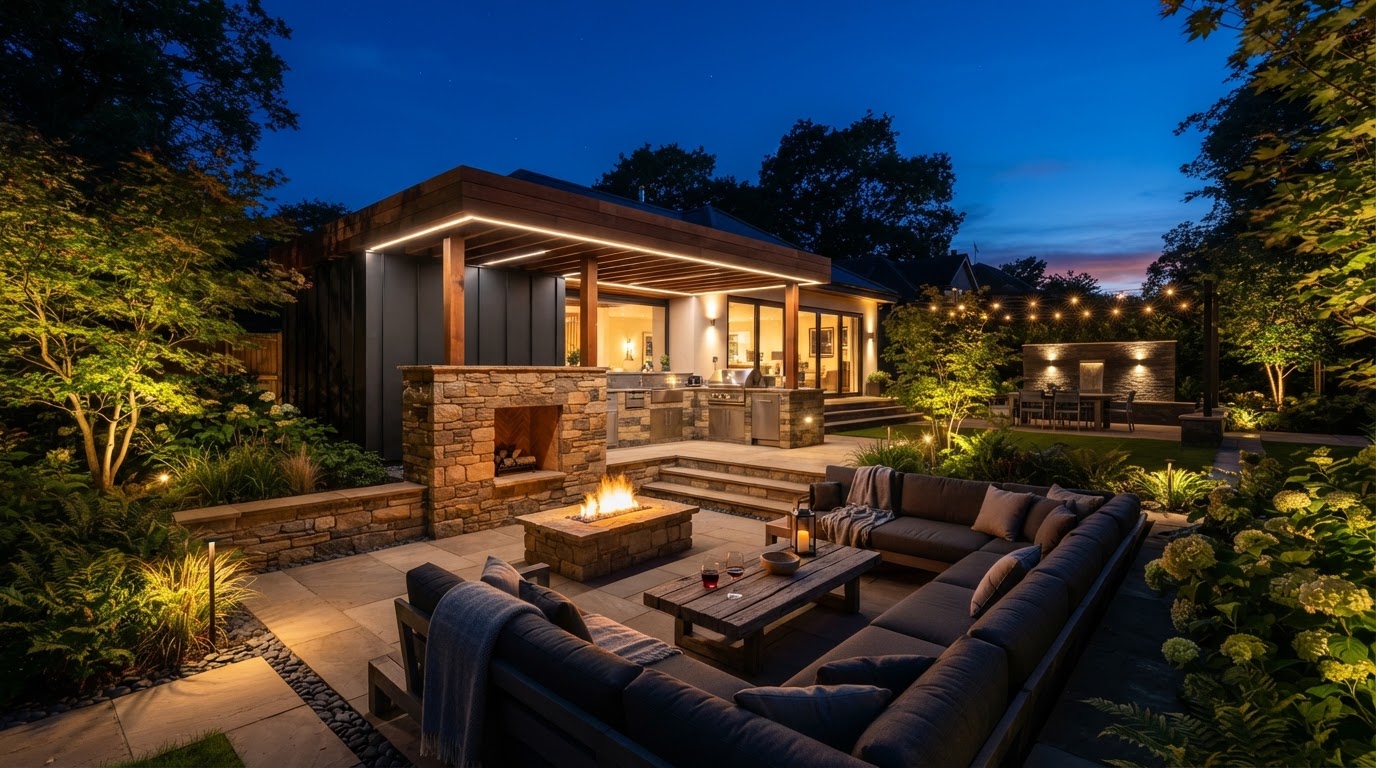
Luxury Outdoor Kitchen
Chorleywood, Hertfordshire
The Brief
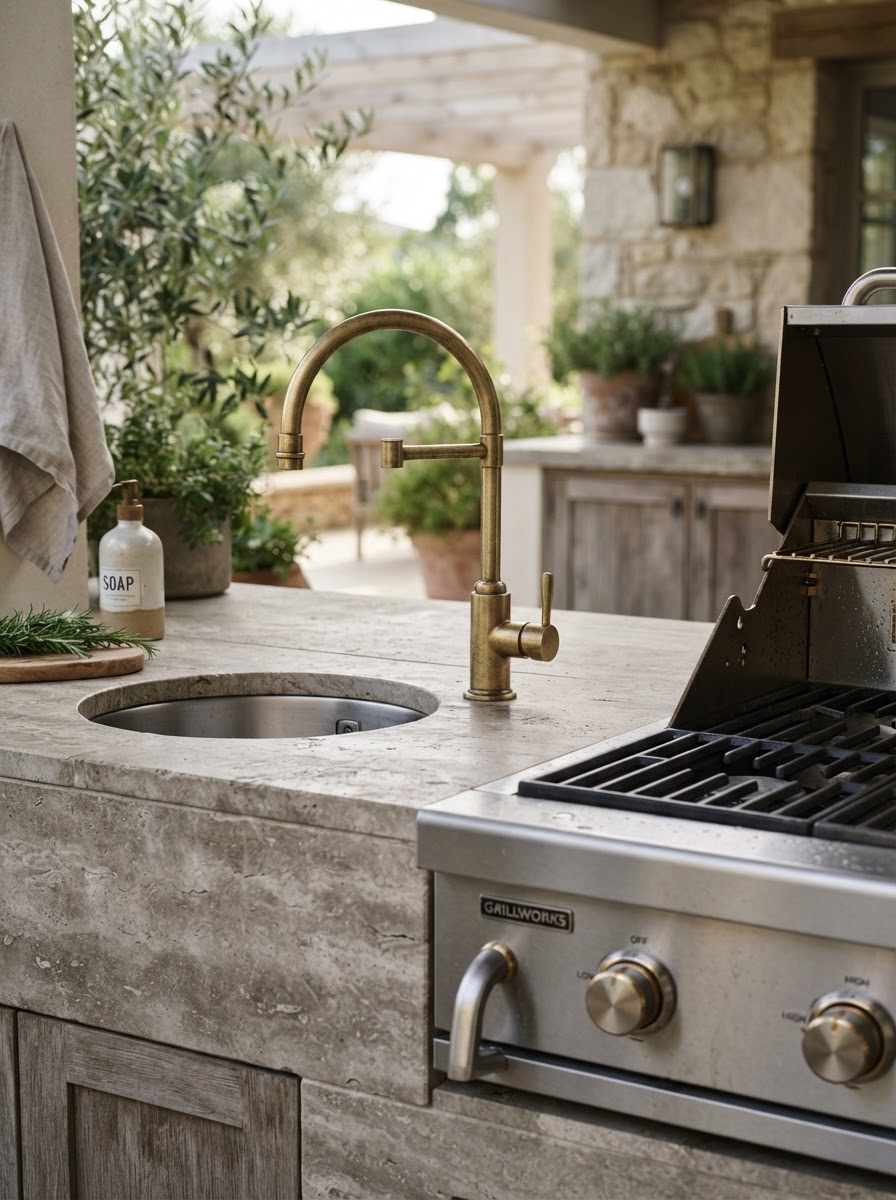
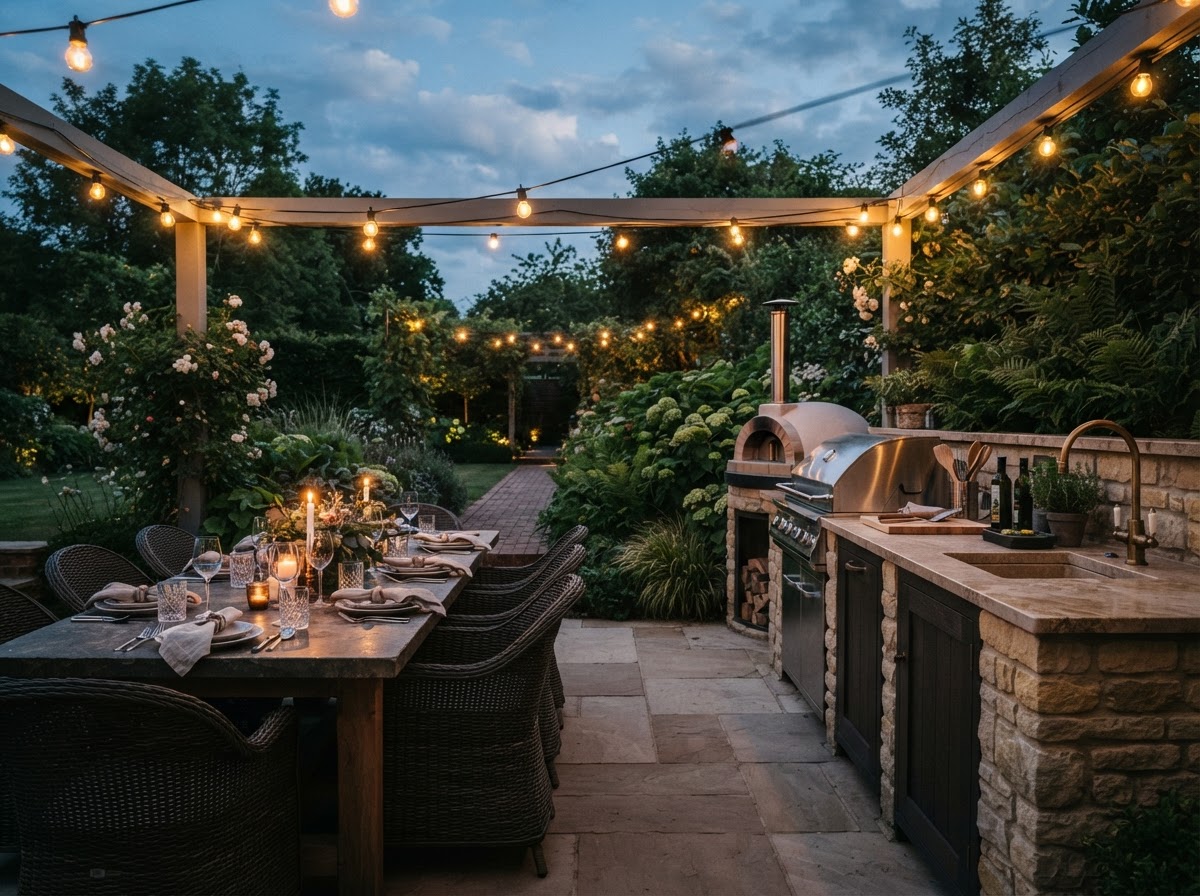
Keen cooks who entertain all summer wanted a fully working outdoor kitchen and lounge that felt like a genuine extension of the house.
The Design
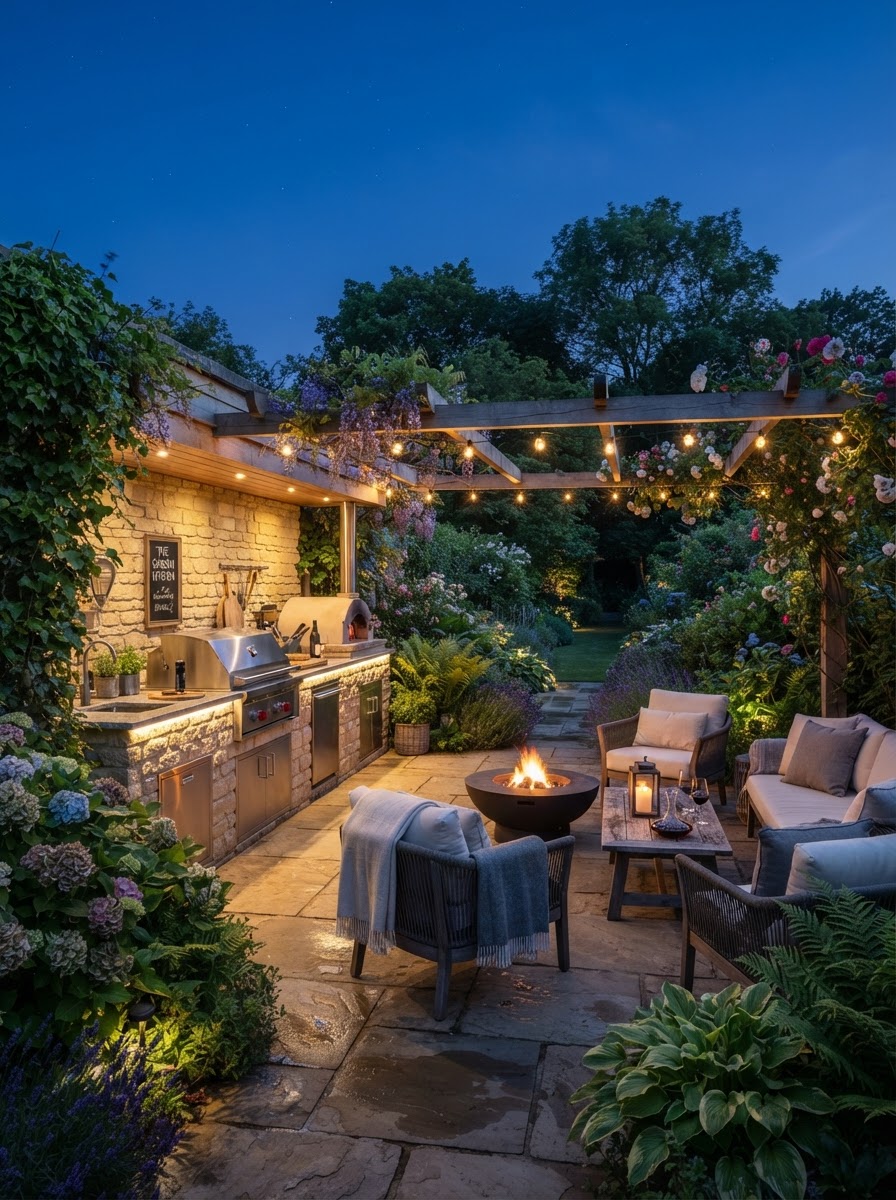
A stone-clad kitchen with integrated grill, fridge and storage sits under a steel-and-timber pergola, facing a lounge area with a fire pit. Lighting was designed for cooking and for lingering.
The Result
An outdoor room that gets used from spring to autumn — the family now cook outside three or four evenings a week through the warmer months.
Gallery — swipe to explore →
Garden Design & Planting
Compact Urban Garden
St Albans, Hertfordshire
The Brief
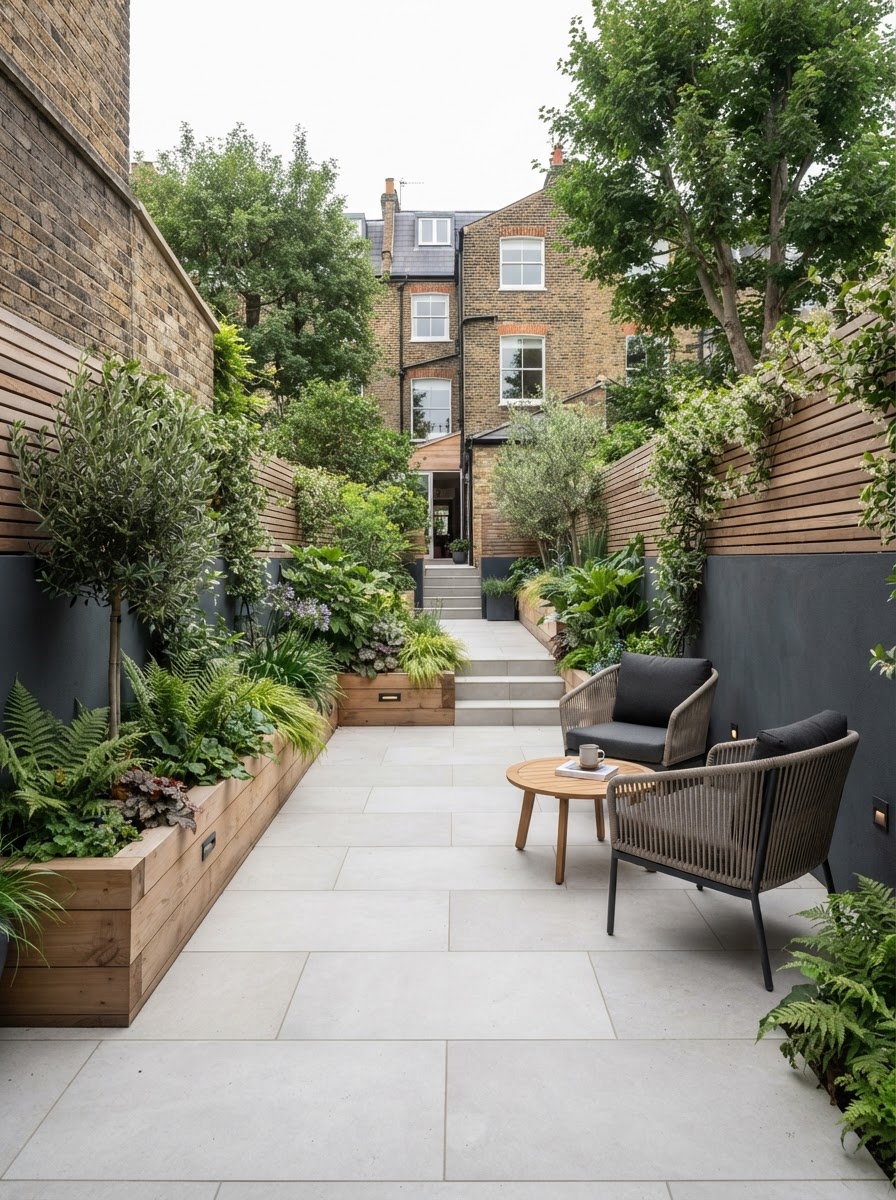
A small courtyard behind a townhouse that felt cramped and unused. The owners wanted it to feel larger, calmer and more intentional.
The Design
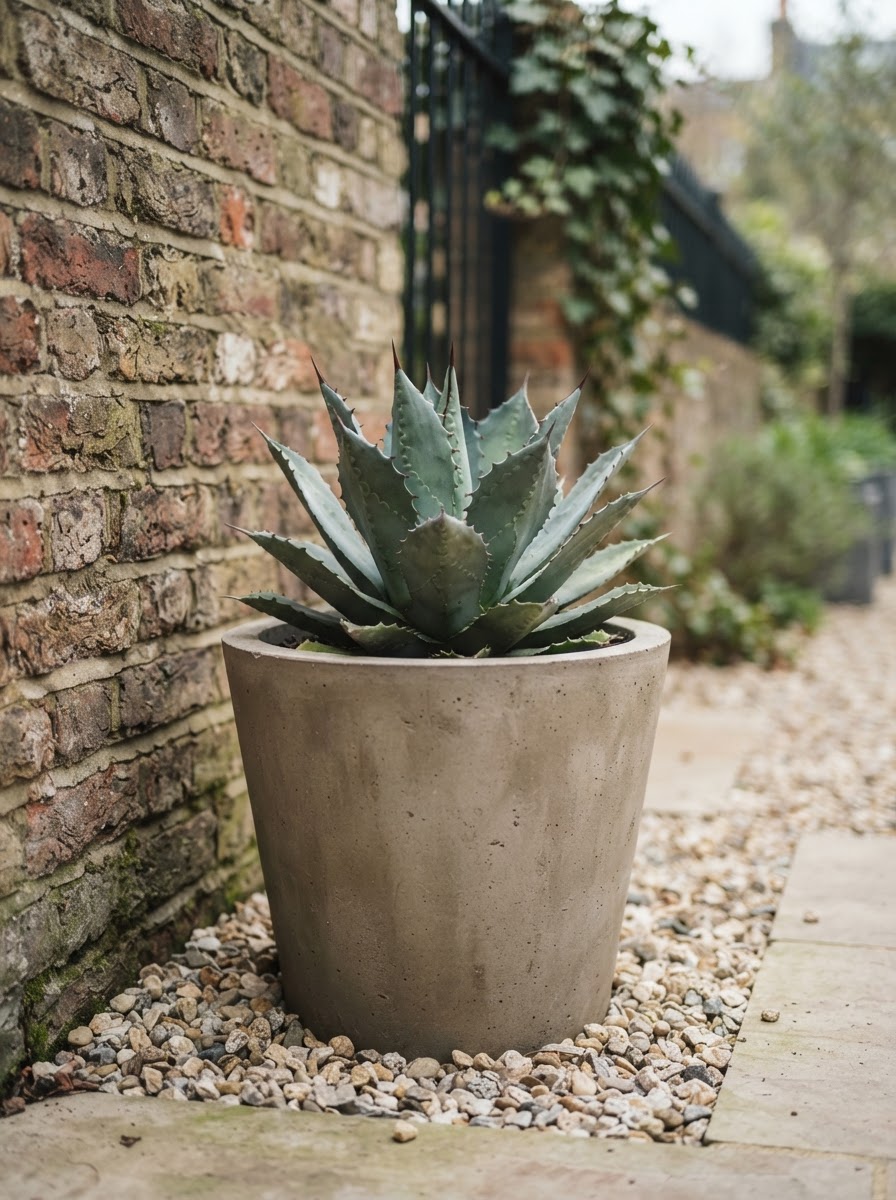
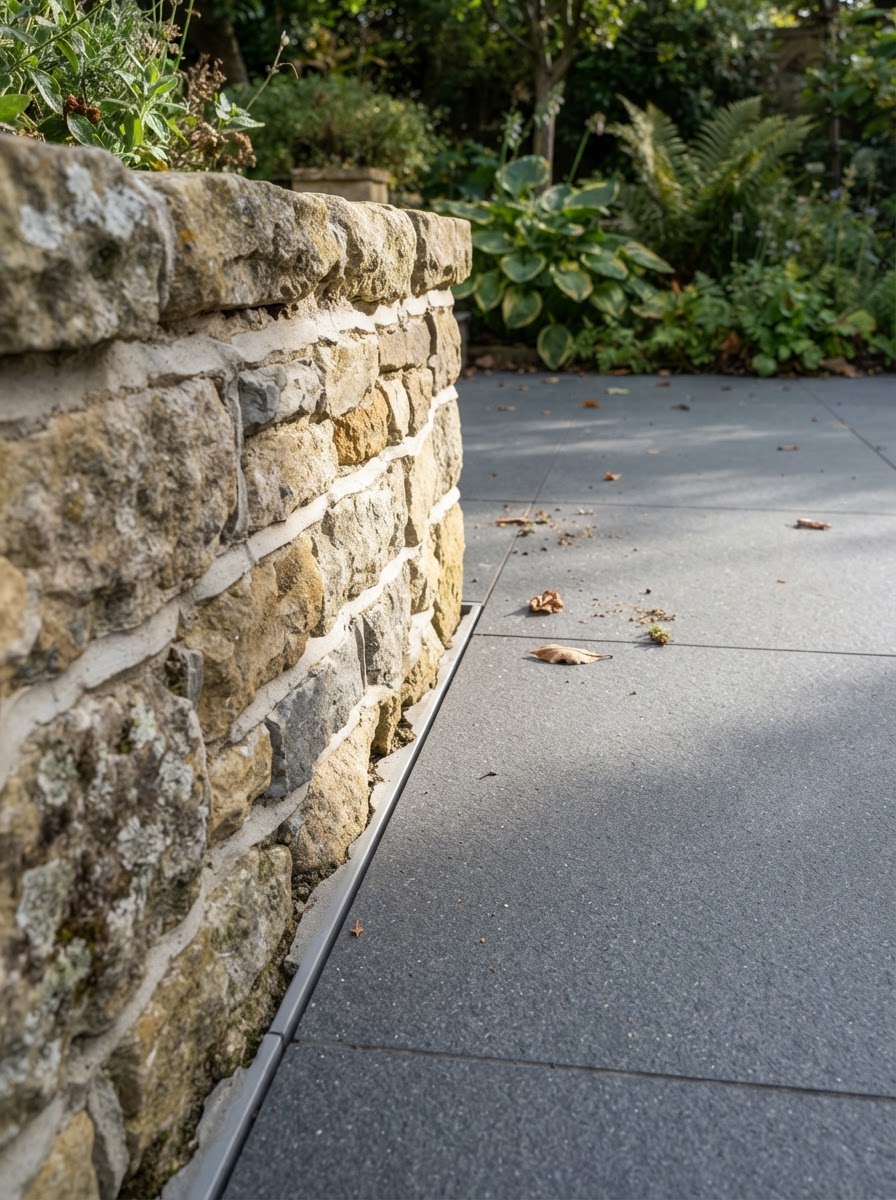
We kept materials pale and consistent — large-format porcelain and a single specimen tree — and used vertical planting to draw the eye up rather than out. Every element earns its place.
The Result
A modest space that now feels generous: calm, architectural, and easy to maintain, with structure that changes beautifully through the seasons.
Gallery — swipe to explore →
Planting & Soft Landscaping
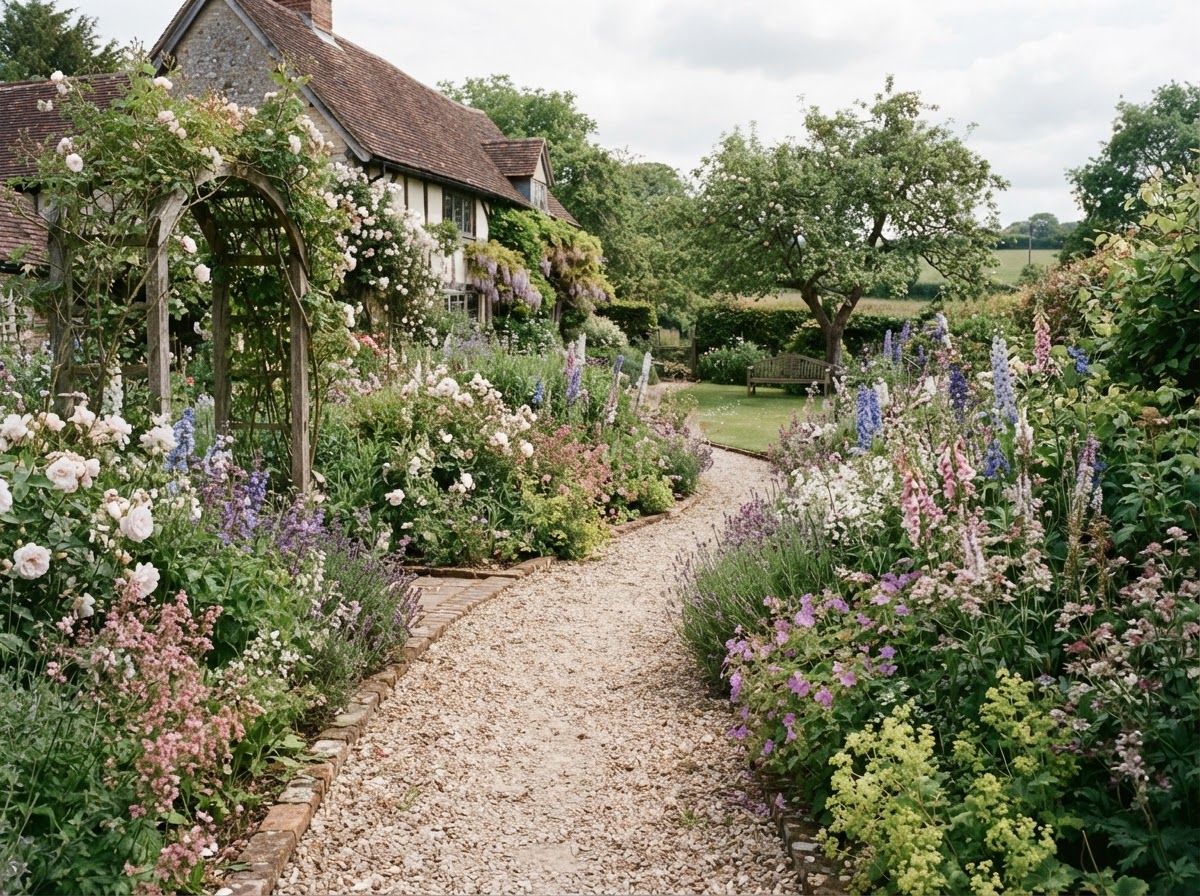
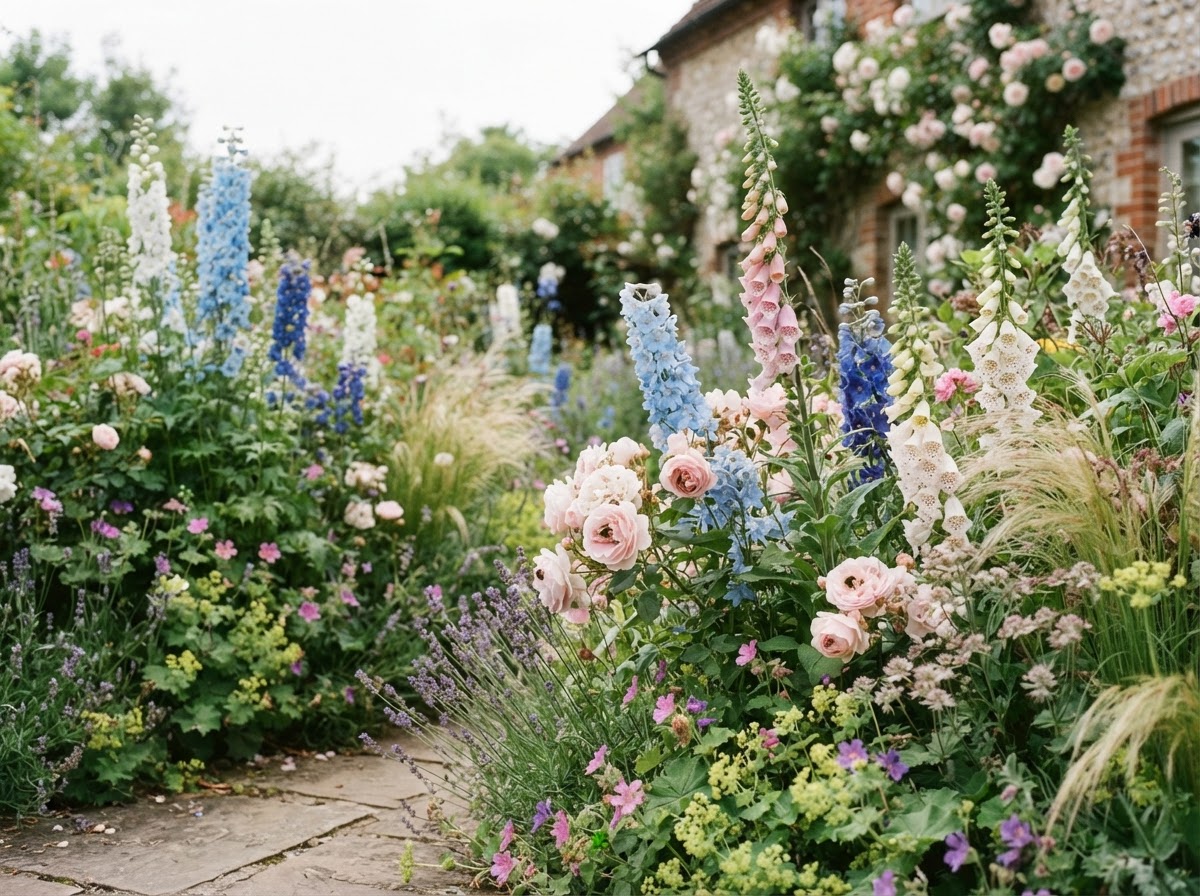
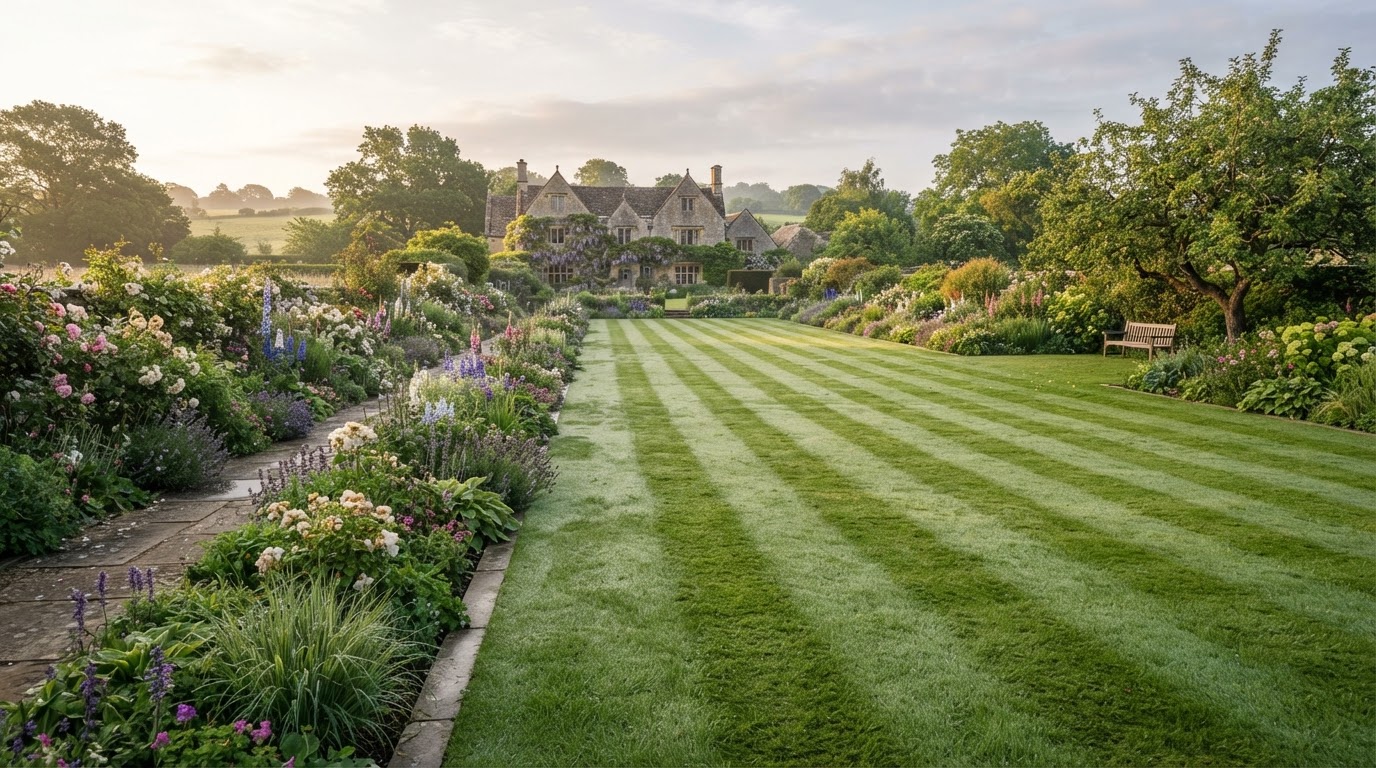
Traditional Country Garden
Petersfield, Hampshire
The Brief
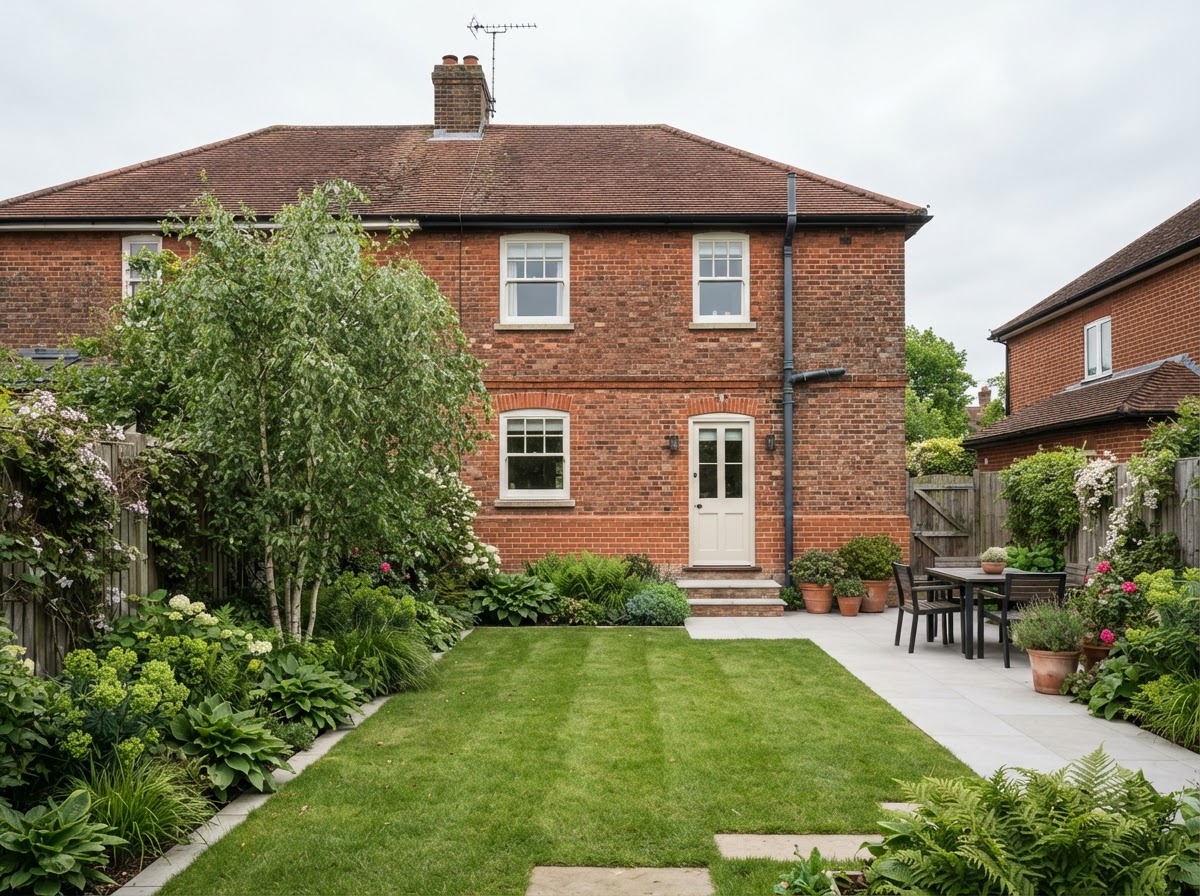
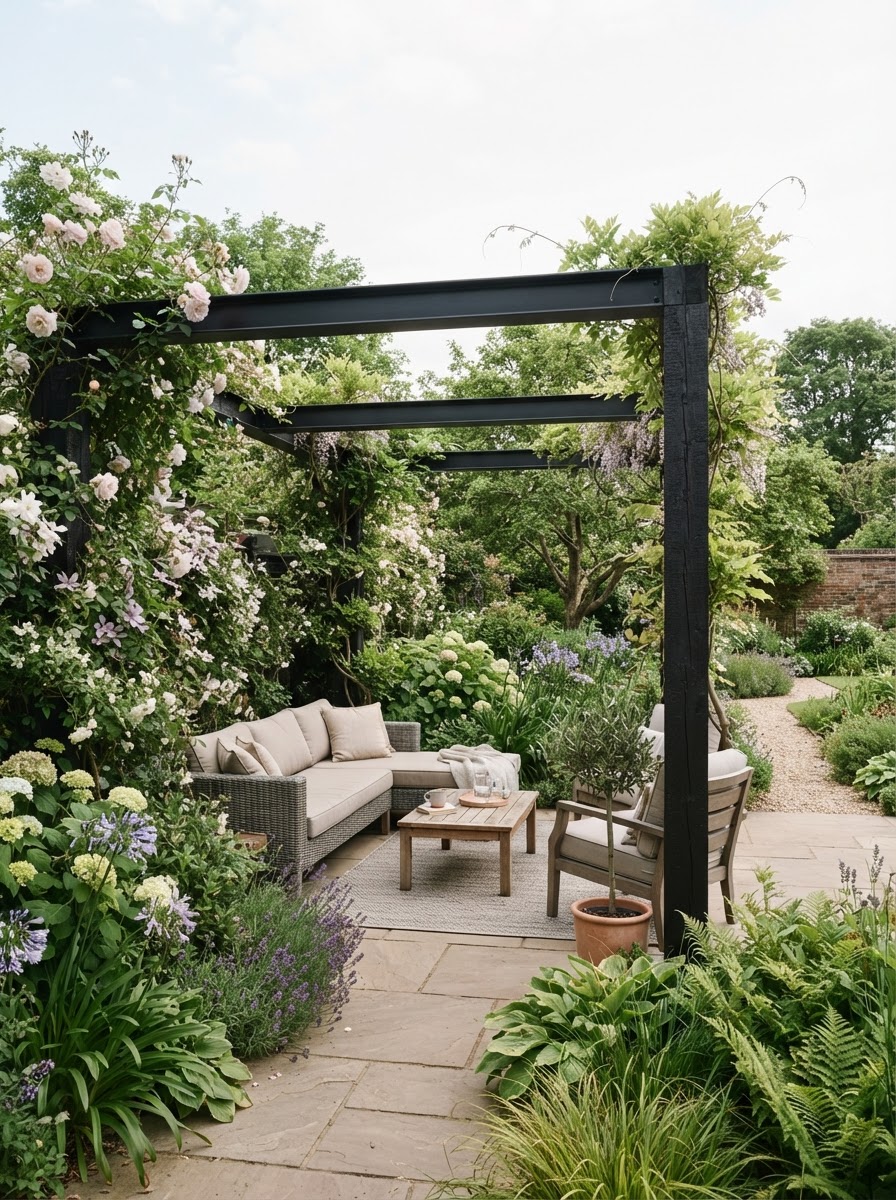
A period property with a tired, open lawn. The owners wanted the romance of an English country garden — borders, structure and a sense of enclosure.
The Design
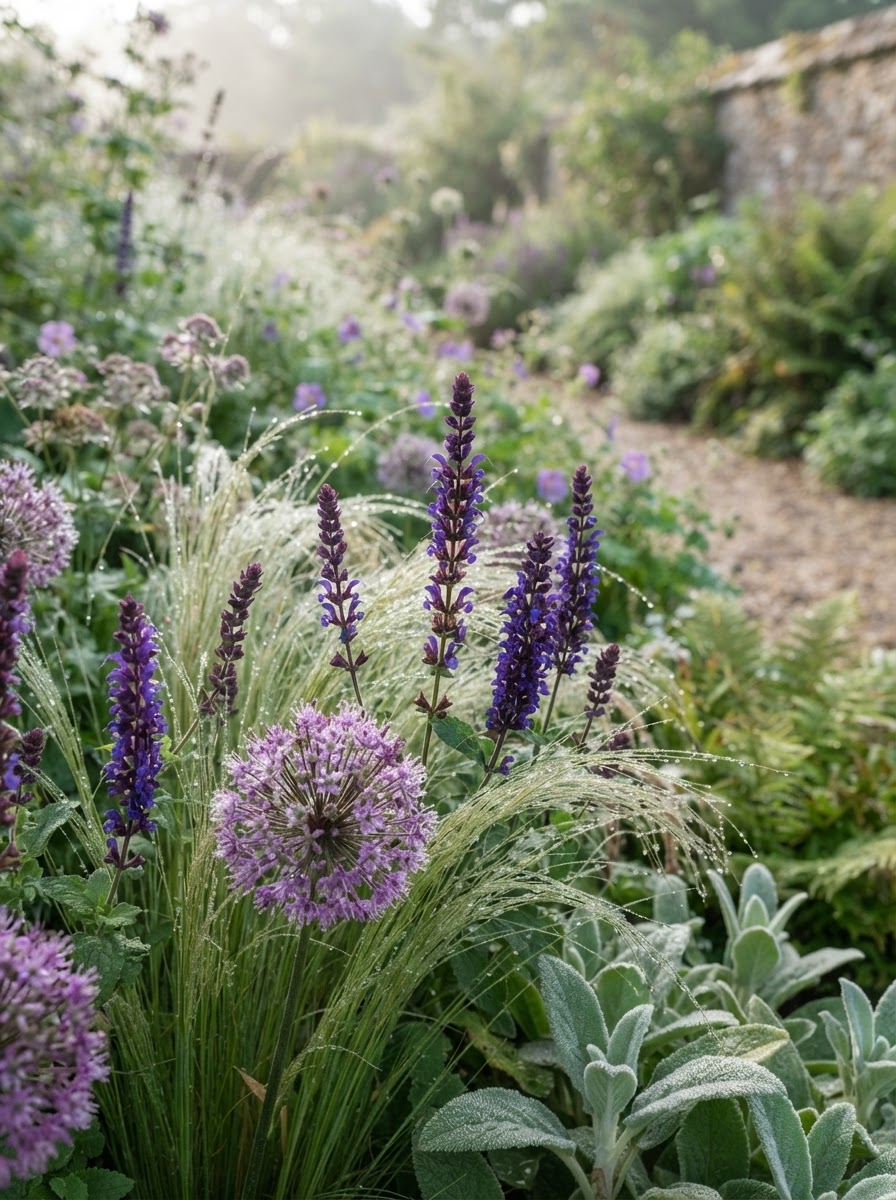
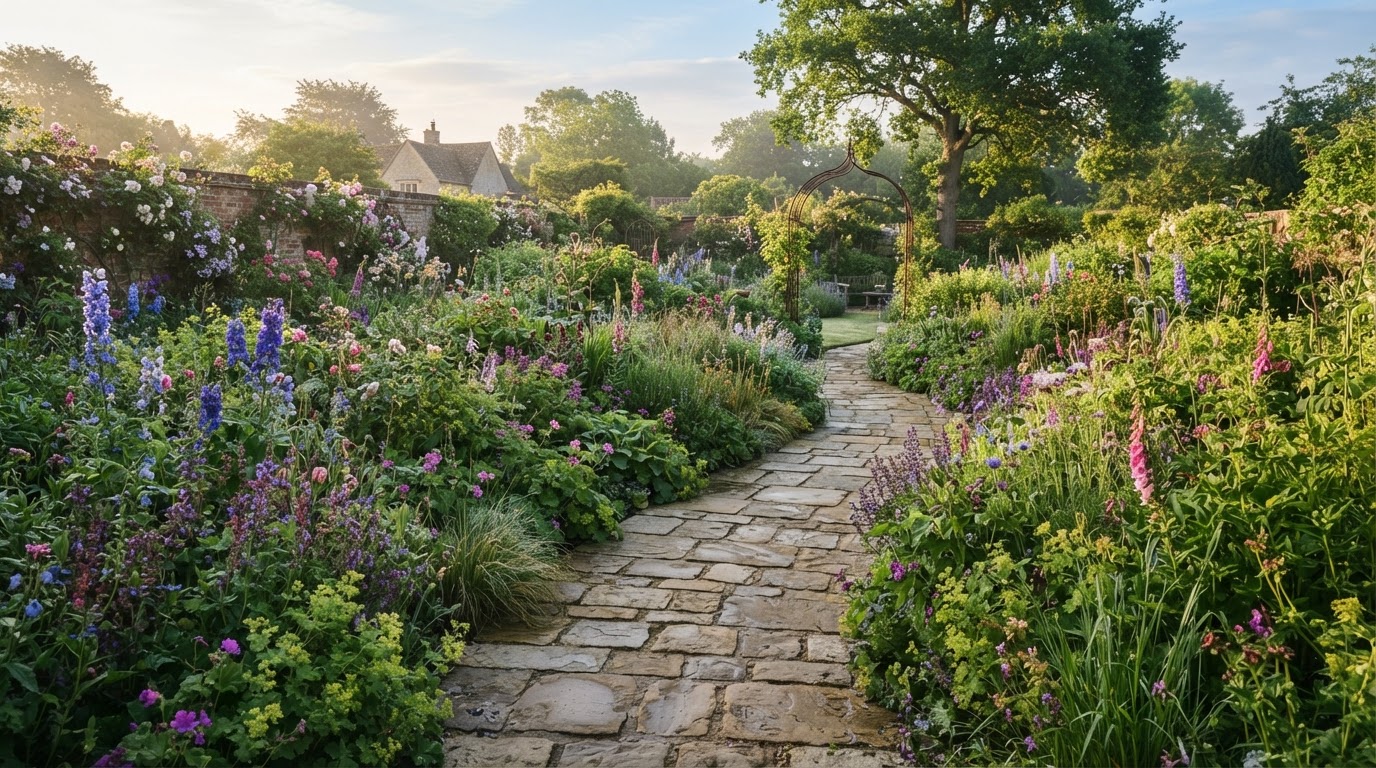
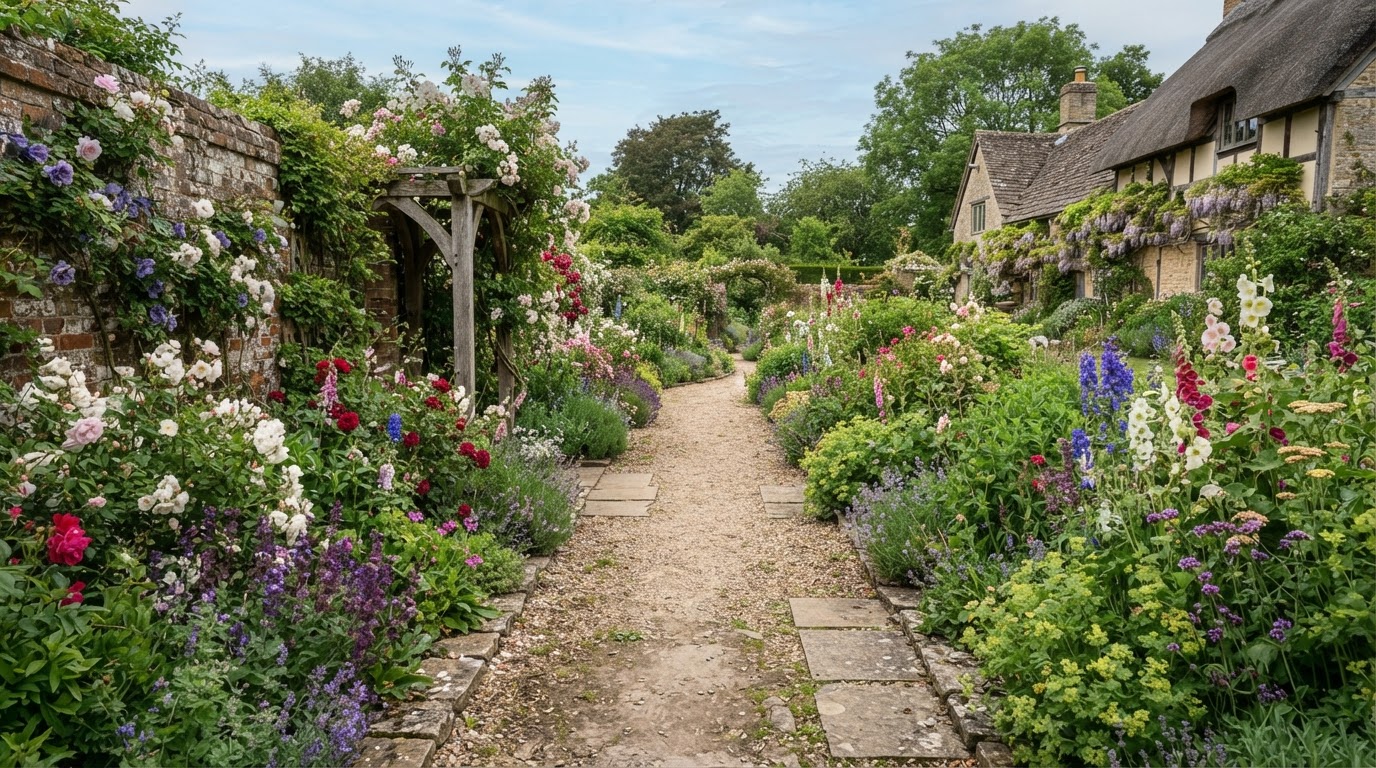
We introduced a gravel path that loops the space, deep herbaceous borders and a framework of clipped evergreens to hold the garden together in winter.
The Result
A garden that feels established far sooner than expected — full, romantic and full of life through the summer, with strong bones for the colder months.
Gallery — swipe to explore →
Patios, Lighting & Living
Modern Entertaining Space
Radlett, Hertfordshire
The Brief
A blank rear garden that the owners wanted to use for evening entertaining — somewhere to gather a group, cook and stay out late.
The Design
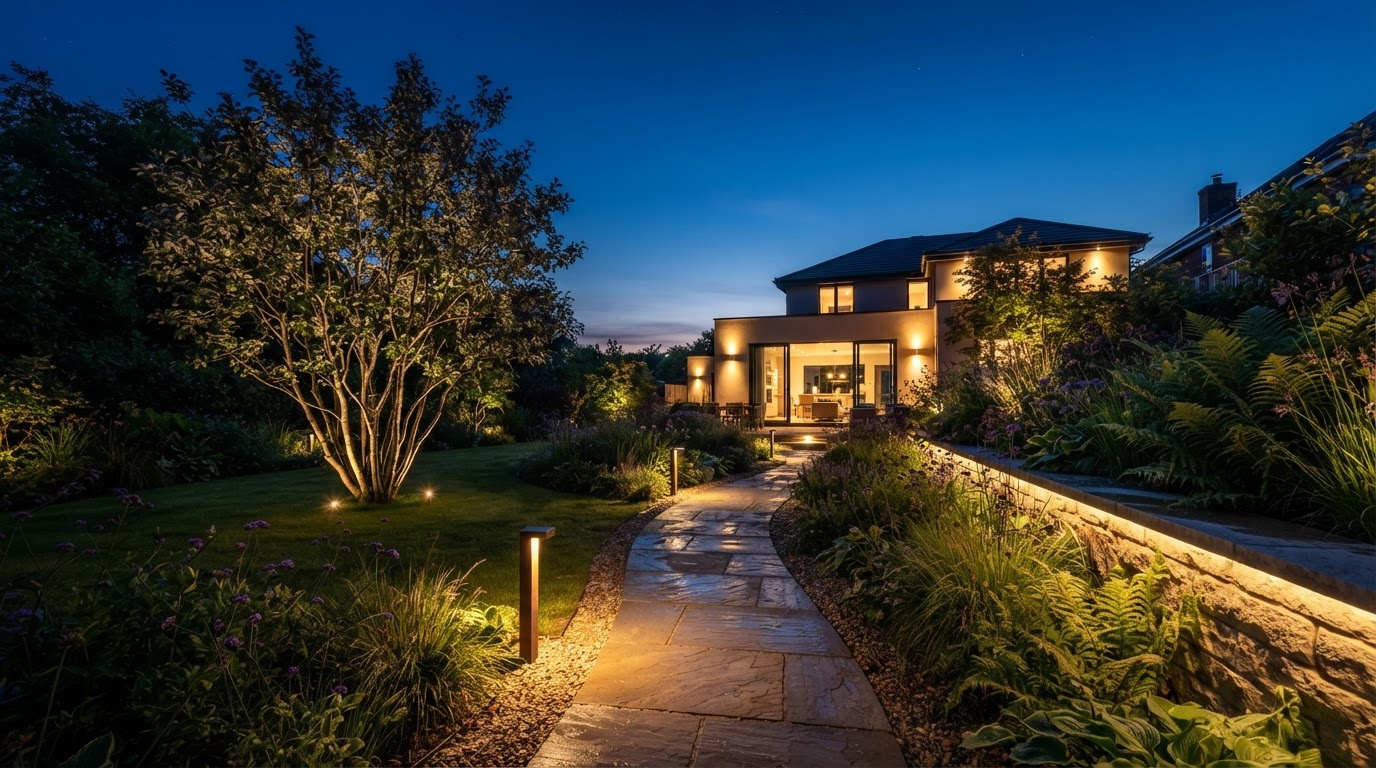
A wide stone terrace, a fire pit lounge and layered lighting. Planting is kept architectural and low, so the space reads as a clean stage for people rather than a busy border.
The Result
A garden built around the evening — warm, open and genuinely usable for groups, with lighting that transforms it after dark.
Gallery — swipe to explore →